
5802 Flambeau RoadRancho Palos Verdes, CA 90275
Due to the health concerns created by Coronavirus we are offering personal 1-1 online video walkthough tours where possible.
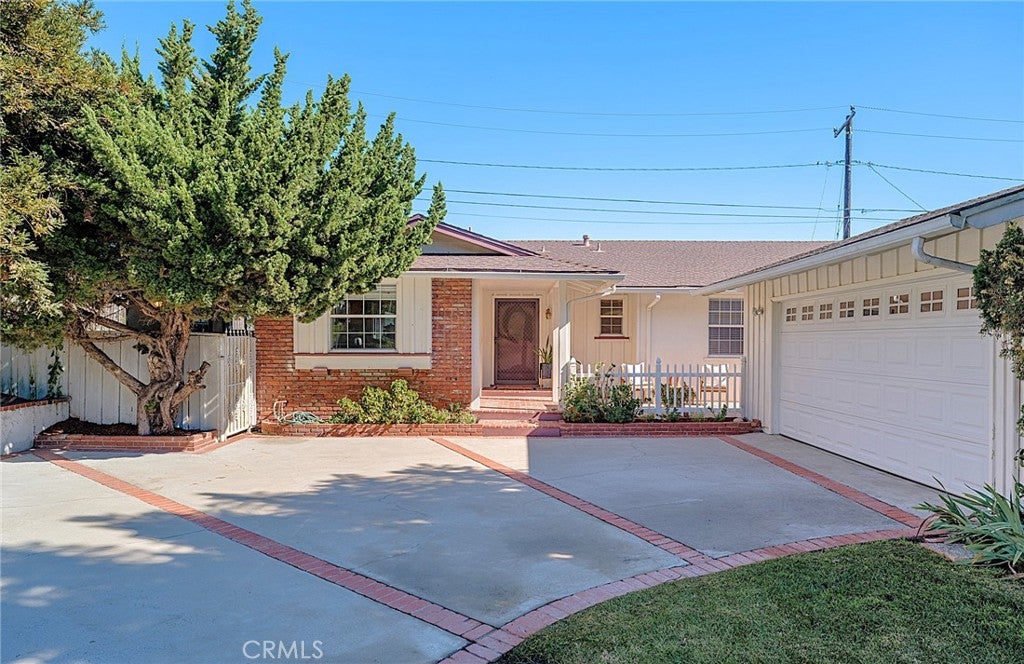
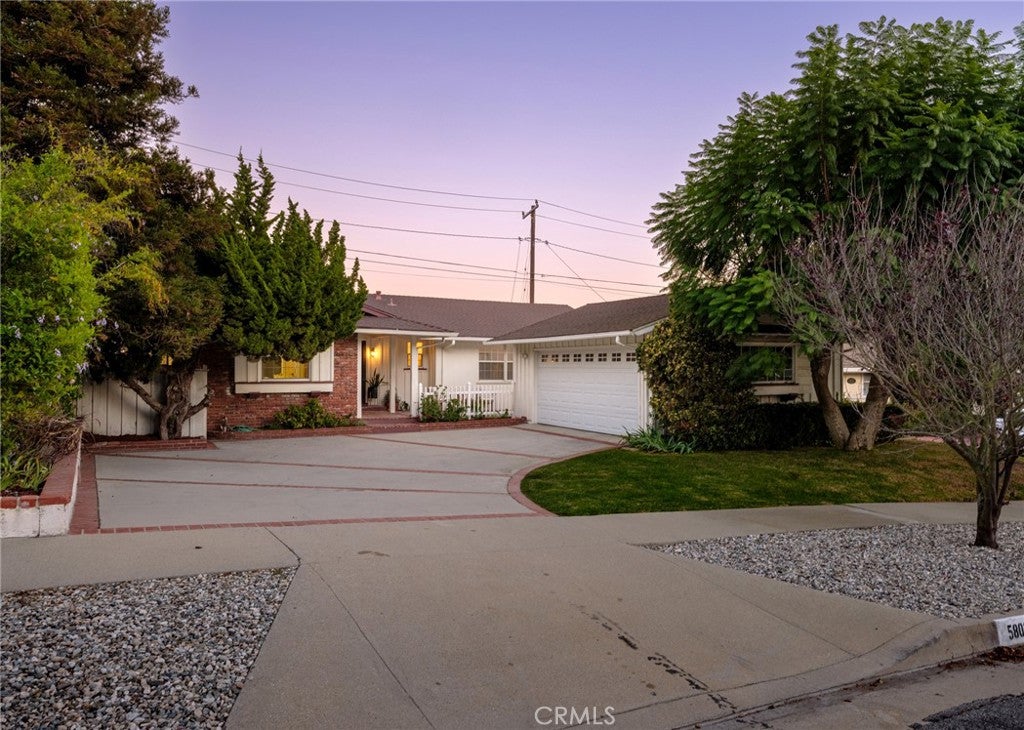
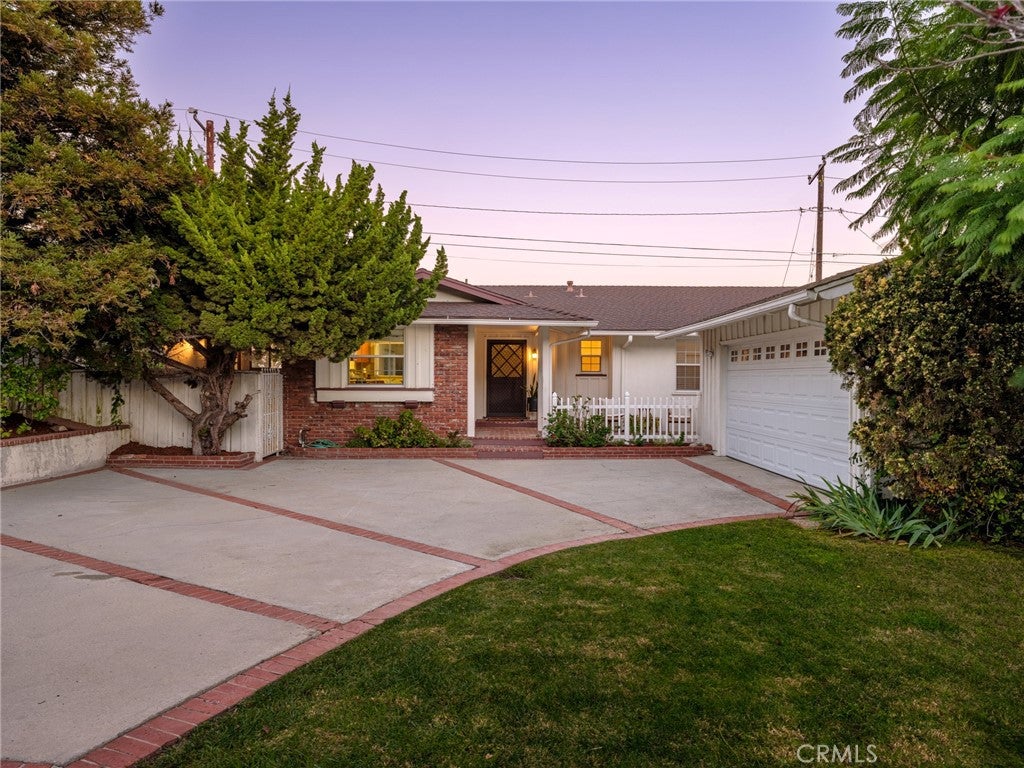
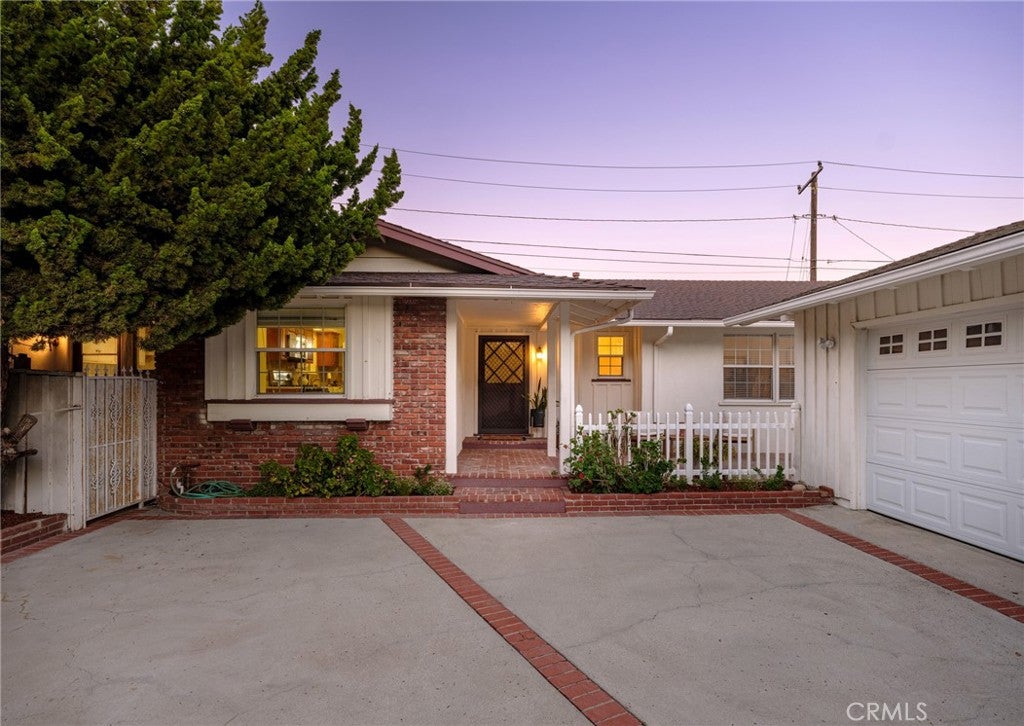
Presenting 5802 Flambeau Road — an extraordinary opportunity to experience the best of the Palos Verdes lifestyle in the highly coveted Silver Spur community, this exceptional single-level 4 bedroom 2 bath residence is gracefully positioned on an expansive 25,233 -square-foot parcel, offering a rare combination of privacy, space, and picturesque city lights, canyon, neighborhood, Downtown LA, Harbor and ocean views. Tucked away on a quiet, street in the heart of the Peninsula, this remarkable property captures the essence of Southern California living, blending rural tranquility with everyday convenience. A manicured garden and mature landscaping create an inviting first impression, leading to a charming front porch and gracious entry. Inside, the home unfolds into a spacious, light-filled living environment where gleaming parquet flooring, a custom-designed fireplace, and thoughtfully curated finishes establish an atmosphere of warmth and understated sophistication. Designed for effortless indoor-outdoor living, the expansive living area transitions seamlessly to a beautiful viewing and entertaining patio. Here, the surrounding vistas provide a stunning backdrop for intimate gatherings or larger celebrations, while the open air trellis offers the perfect setting to unwind beneath the stars. The privately positioned owner's suite serves as a peaceful retreat, thoughtfully separated from the secondary bedrooms. The additional generously proportioned bedrooms offer abundant natural light and comfortable accommodations. Beyond the interiors, the grounds are truly exceptional. The expansive, park-like backyard offers a rare sense of openness, privacy, and connection to nature, complemented by sweeping city lights, canyon, and neighborhood views. Beautifully landscaped outdoor spaces create an idyllic setting for entertaining, recreation, or simply enjoying the peaceful sunrise. Ideally located near The Promenade, award-winning schools, neighborhood parks, local eateries, shopping, and everyday conveniences, this exceptional residence offers an enviable balance of community, recreation, and accessibility. An Absolute MUST SEE !!!
| 13 hours ago | Listing first seen on site | |
| 13 hours ago | Listing updated with changes from the MLS |

This information is for your personal, non-commercial use and may not be used for any purpose other than to identify prospective properties you may be interested in purchasing. The display of MLS data is usually deemed reliable but is NOT guaranteed accurate by the MLS. Buyers are responsible for verifying the accuracy of all information and should investigate the data themselves or retain appropriate professionals. Information from sources other than the Listing Agent may have been included in the MLS data. Unless otherwise specified in writing, the Broker/Agent has not and will not verify any information obtained from other sources. The Broker/Agent providing the information contained herein may or may not have been the Listing and/or Selling Agent.
Did you know? You can invite friends and family to your search. They can join your search, rate and discuss listings with you.